
Connect to our Expert

10+ years of experience Data Security
Hero Homes Logo

Hero Homes

Sector MU, Greater Noida By He
By Hero Realty
Rera No Brokerage Top Amenities
Project Price
₹ 1.79 Cr* - ₹ 2.97 Cr*
*Prices are subject to change.
Project Details
Project Area
Approx. 4.75 Acres
Sizes
2200 Sq.Yd.
Project Units
530 - 550 Apartments
Launch Date
August 2026
Possession Date
Dec, 2030
Total Towers
3 Premium Towers
Total Floors
G+30 to G+32
Project Status
PRE-LAUNCH
Project Type
RESIDENTIAL
Configurations
3 BHK, 3 BHK + Servant
RERA Number
Pending (To be updated)
Know About Hero Homes

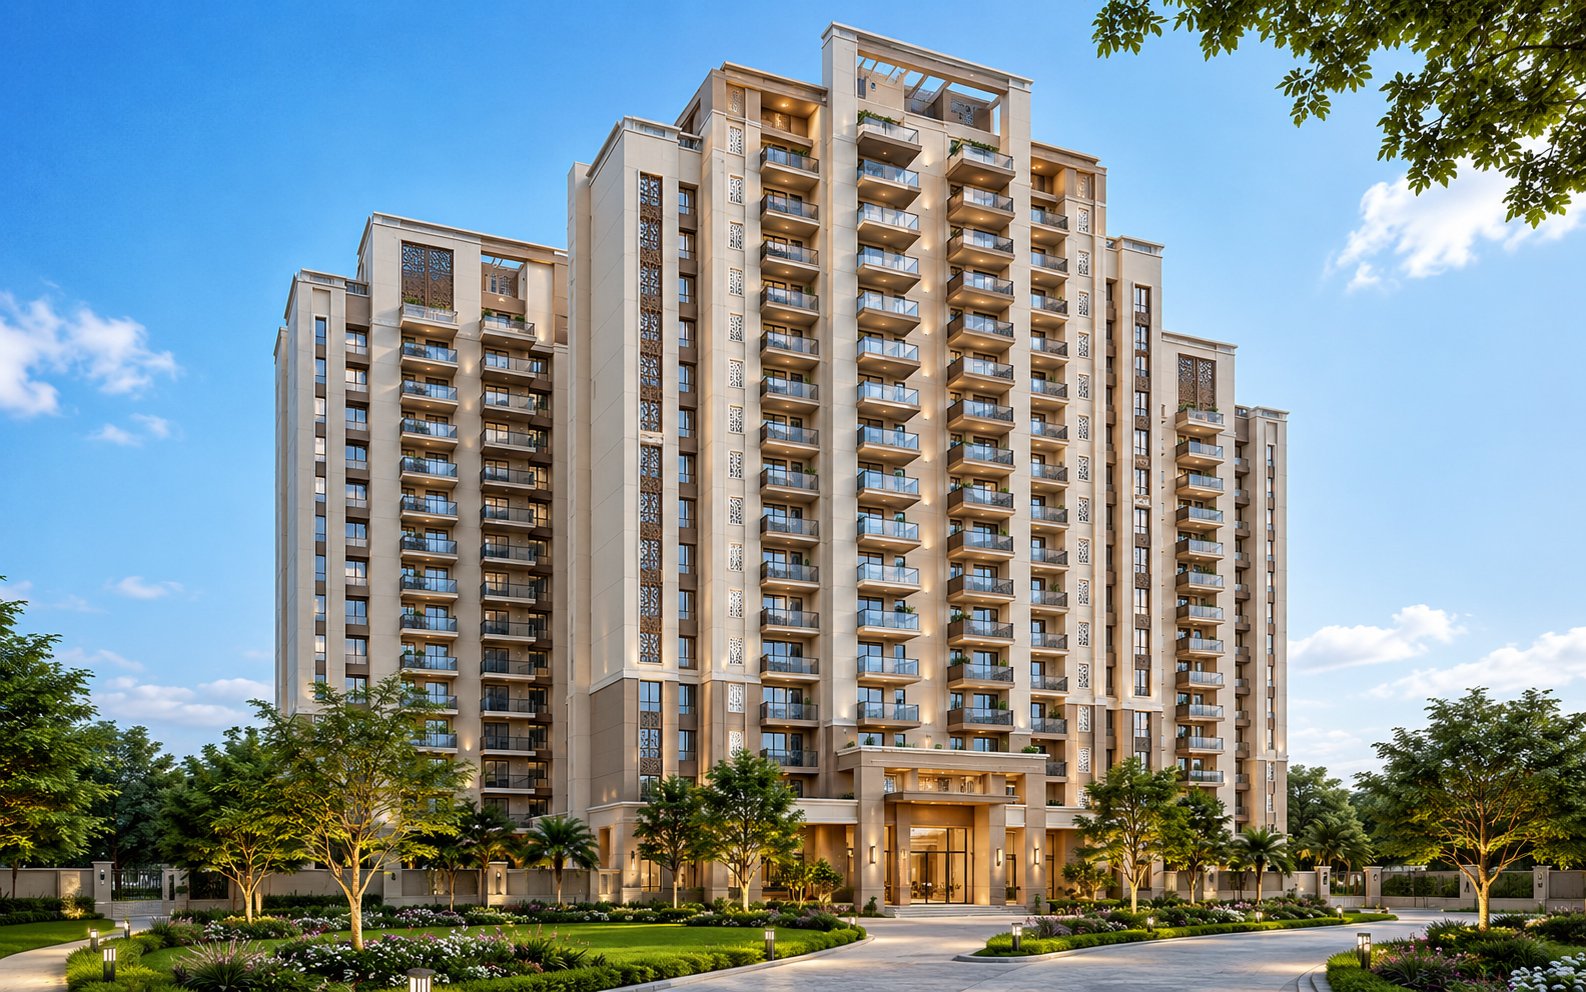
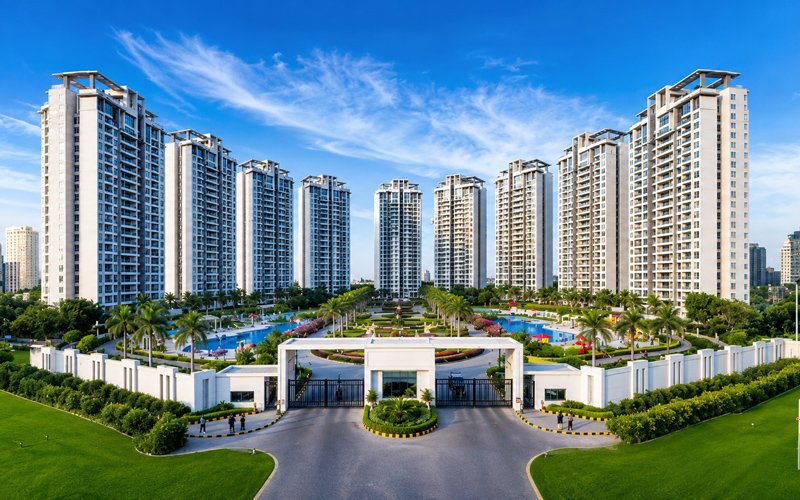
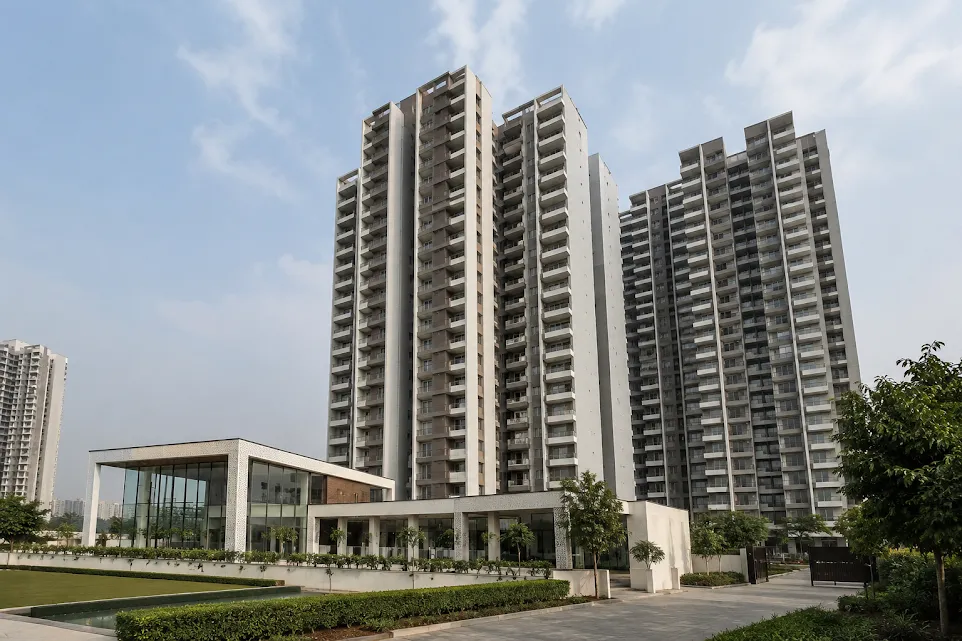
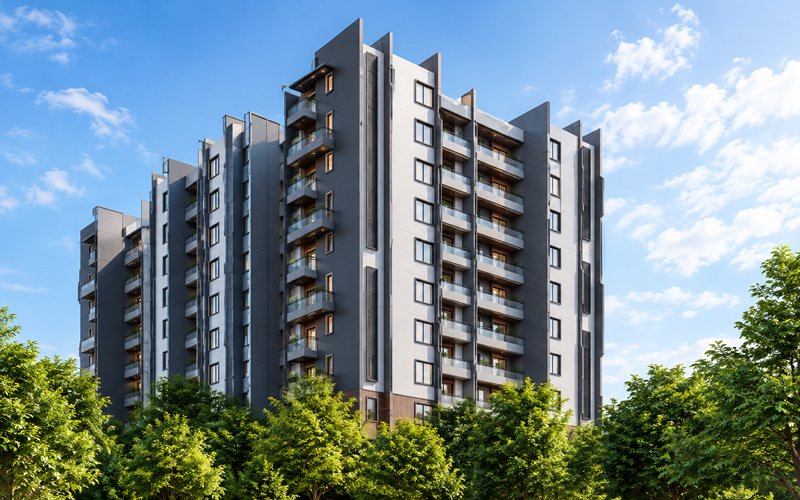
Hero Homes Sector MU, Greater Noida, by Hero Realty, is an upcoming luxury residential project offering “Resort-Style Urban Living” across approximately 4.70–4.75 acres. The development features around 530–550 apartments in 3 premium high-rise towers, planned at G+30 to G+32 floors.

The project offers exclusive 3 BHK residences from 1,650 to 2,200 sq. ft., including 3 BHK + 2T, 3 BHK + 3T and 3 BHK + Servant Room configurations. The August 2026 pre-launch includes an EOI window, with estimated possession by December 2030. Click on the Download button to download the Hero Homes brochure.

Designed for modern smart living, the layout dedicates up to 80% to open green spaces and resort-inspired aesthetics. The architectural layout arranges the 3 premium residential towers tightly alongside central green courtyards, eliminating vehicular traffic across internal pedestrian walkways.

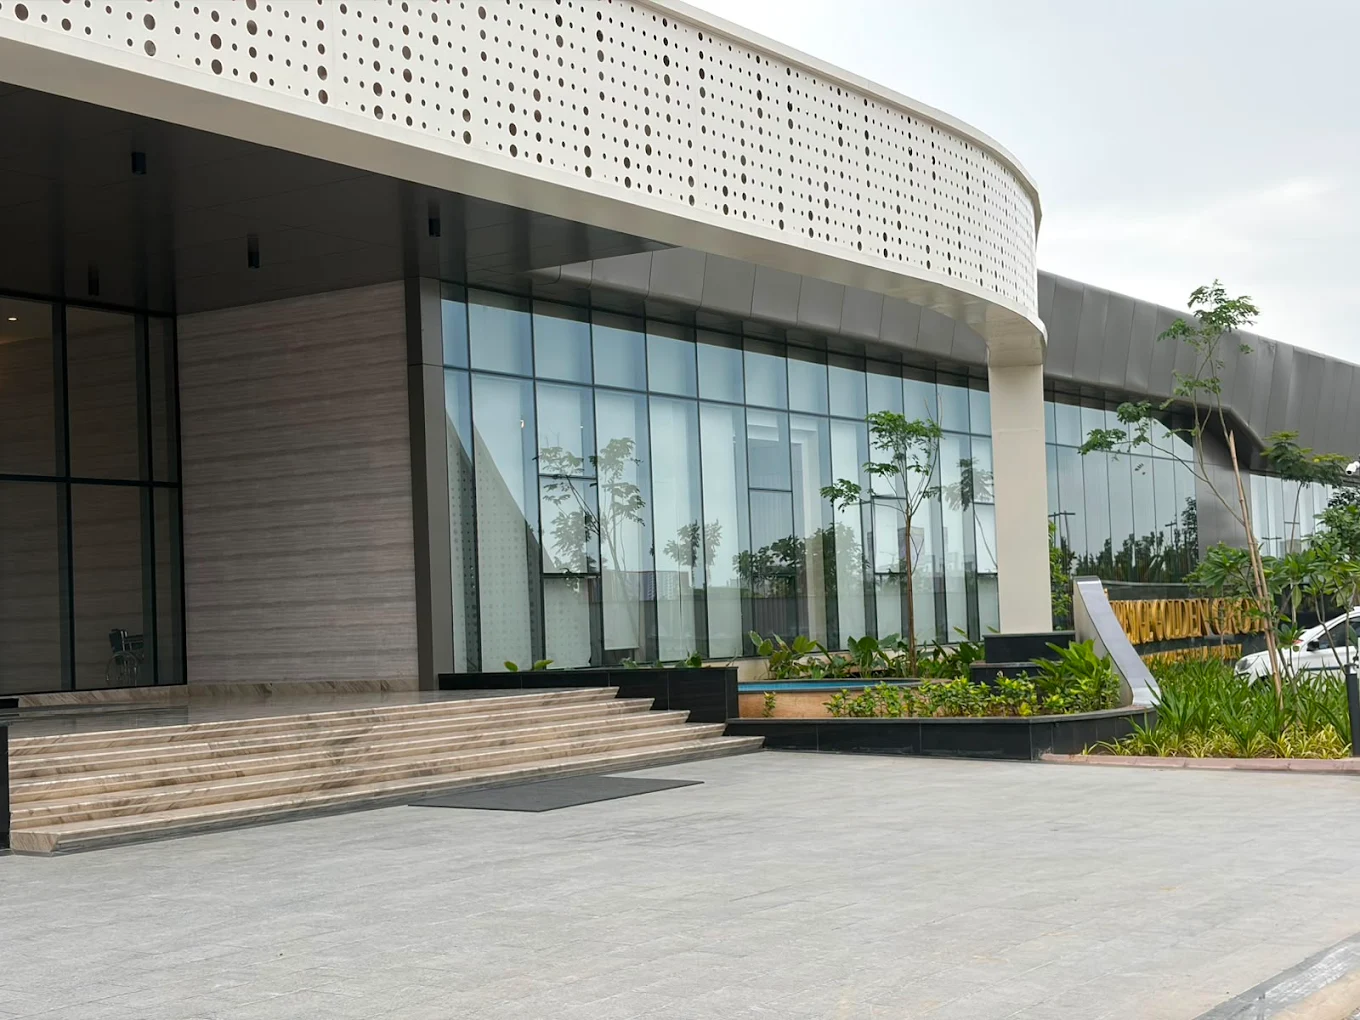
This structural plan isolates blockages, ensuring unhindered views from balconies across lower and upper-tier levels alike. Residents will enjoy a grand clubhouse, modern gym, swimming pool, sports courts, and multi-tier electronic security with smart home tech setups.

Hero Homes Floor Plan
3 BHK + 2 Toilets
3 BHK + 2 Toilets
Builtup Area
1650 sq.ft
Price
1.79 Cr
3 BHK + 3 Toilets
3 BHK + 3 Toilets
Builtup Area
1,850 - 1,900 sq.ft
Price
2.56 Cr
3 BHK + Servant Room
Builtup Area
2,200 sq.ft
Price
2.97 Cr
Hero Homes Price List
Configuration Size Price
3 BHK + 2T 1,650 sq ft ₹1.79 Cr to ₹2.22 Cr
3 BHK + 3T 1,850 - 1,900 sq ft ₹2.56 Cr
3 BHK + Servant Room 2,200 sq ft ₹2.97 Cr
*Prices are subject to change
Hero Homes Payment Plan
Plan Name Details
Hero Realty offers flexible 20×4 & 20×5 payment plans, with select ₹10L EOI windows through partner channels for early inventory access. ₹10 Lakhs
Hero Homes Amenities
Convenience
Treated Water Supply
Lift
Car Parking
Laundry
Grocery Shop
Shopping Centre
Entrance Lobby
Entertainment
Amphitheatre
Theatre
Bar Chill Out Lounge
Environment
Rain Water Harvesting
Sewage Treatment Plant
Large Green Area
Open Space
Landscape Garden
Safety
24x7 Security
Fire Fighting System
Intercom Facility
Gated Community
Sports
Gymnasium
Swimming Pool
Badminton Court
Yoga Areas
Children Play Area
Hero Homes Location Map
Hero Homes Site Plan
About Developer
Hero Realty Logo
Hero Realty
ESTABLISHED IN - 2006
TOTAL PROJECTS - MULTIPLE

Hero Realty Private Limited (HRPL) is the real estate arm of Hero Enterprise. The company is committed to creating vibrant communities featuring modern infrastructure, sustainable practices, and resort-style living aesthetics. They focus on delivering high-quality residential spaces across key Indian markets.

At Hero Homes Sector MU, the group brings its signature customer-centric design, integrating smart home technologies and expansive green zones for an elevated urban lifestyle.

Frequently Asked Questions (FAQs)
What is Hero Homes Sector MU?
Hero Homes Sector MU is an upcoming luxury residential project in Greater Noida offering "Resort-Style Urban Living" with 3 BHK, 3 BHK + 3T, and 3 BHK + Servant configurations across 4.75 acres.
Who is the developer of this project?
The project is developed by Hero Realty, a trusted real estate brand known for creating sustainable, modern, and high-quality residential communities.
When is the possession date for Hero Homes?
The project is currently in its pre-launch phase (August 2026) with an estimated possession target of December 2030.
What are the sizes available?
The project offers super areas ranging from 1,650 sq. ft. (3 BHK + 2T), 1,850 - 1,900 sq. ft. (3 BHK + 3T), up to 2,200 sq. ft. (3 BHK + Servant Room).
Is the project RERA registered?
The RERA application is currently submitted. Official U.P. RERA registration numbers will be released alongside the formal price list.
Similar Projects
Khalanga Heights
Khalanga Heights
Tapovan
Multiple sizes
ACE Parkway 2.0
ACE Parkway 2.0
Sector 16B
3300 Sq.Yd.
Godrej Arden
Godrej Arden
Sigma-3
Multiple sizes